The brief
Technical resolution · Delivery coordination
Residential Interior Documentation
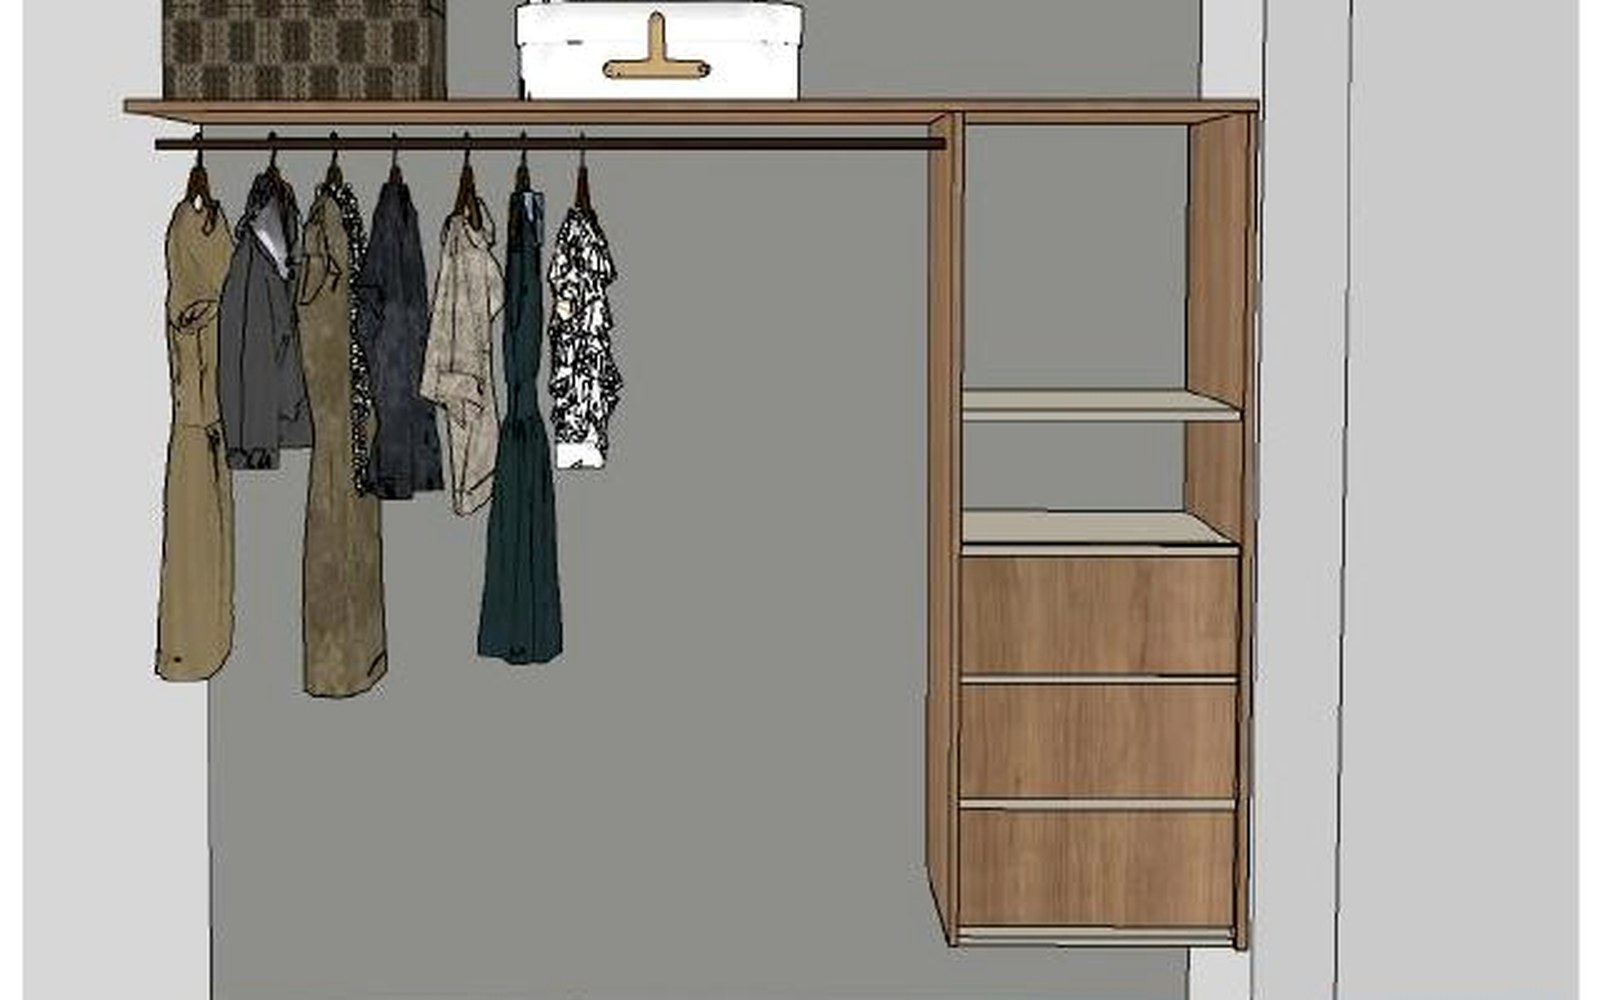
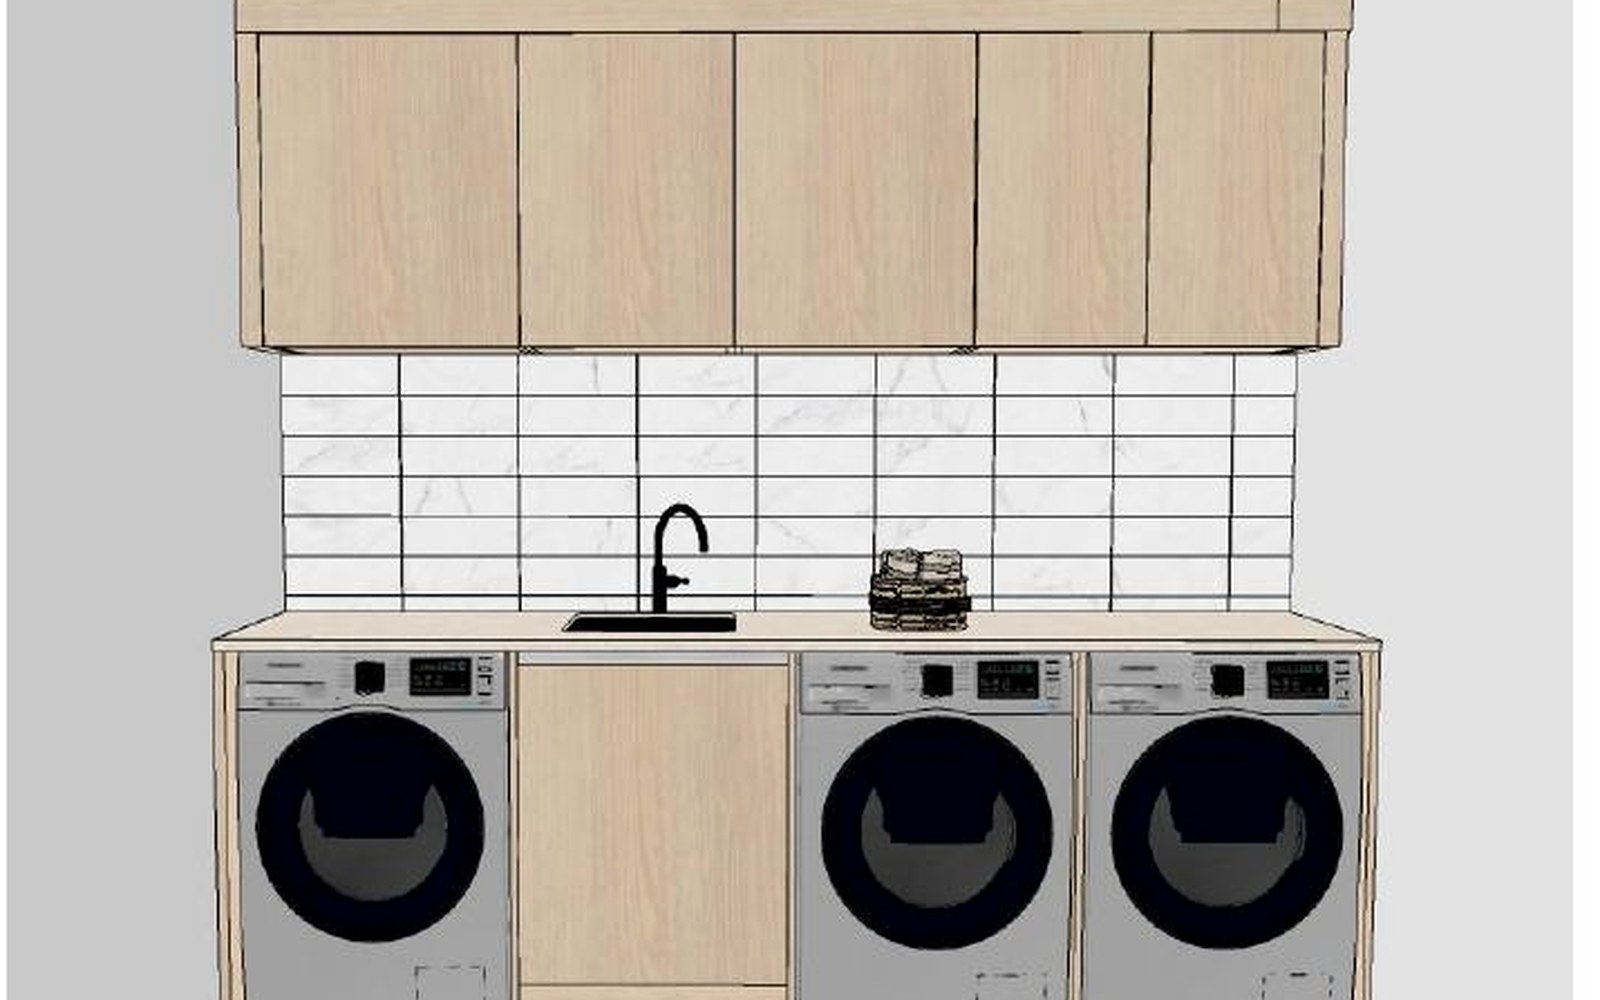
Design intent translated into practical drawings, schedules and review notes for fabricators, suppliers and site teams.
2026
Project overview
The response
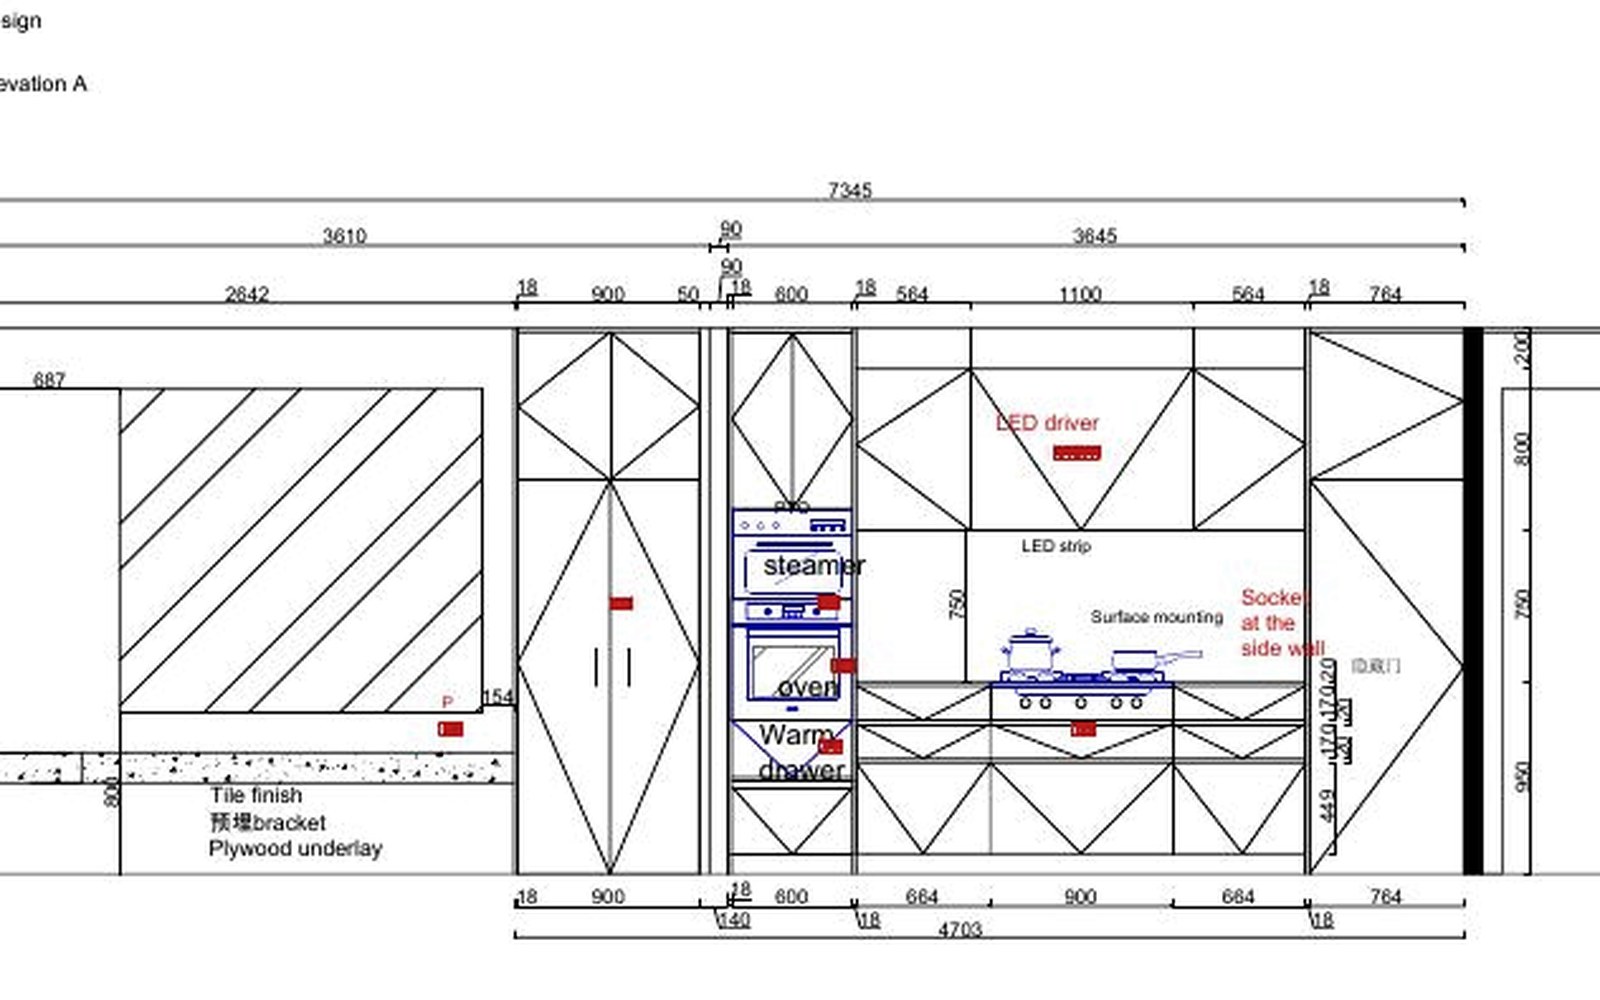
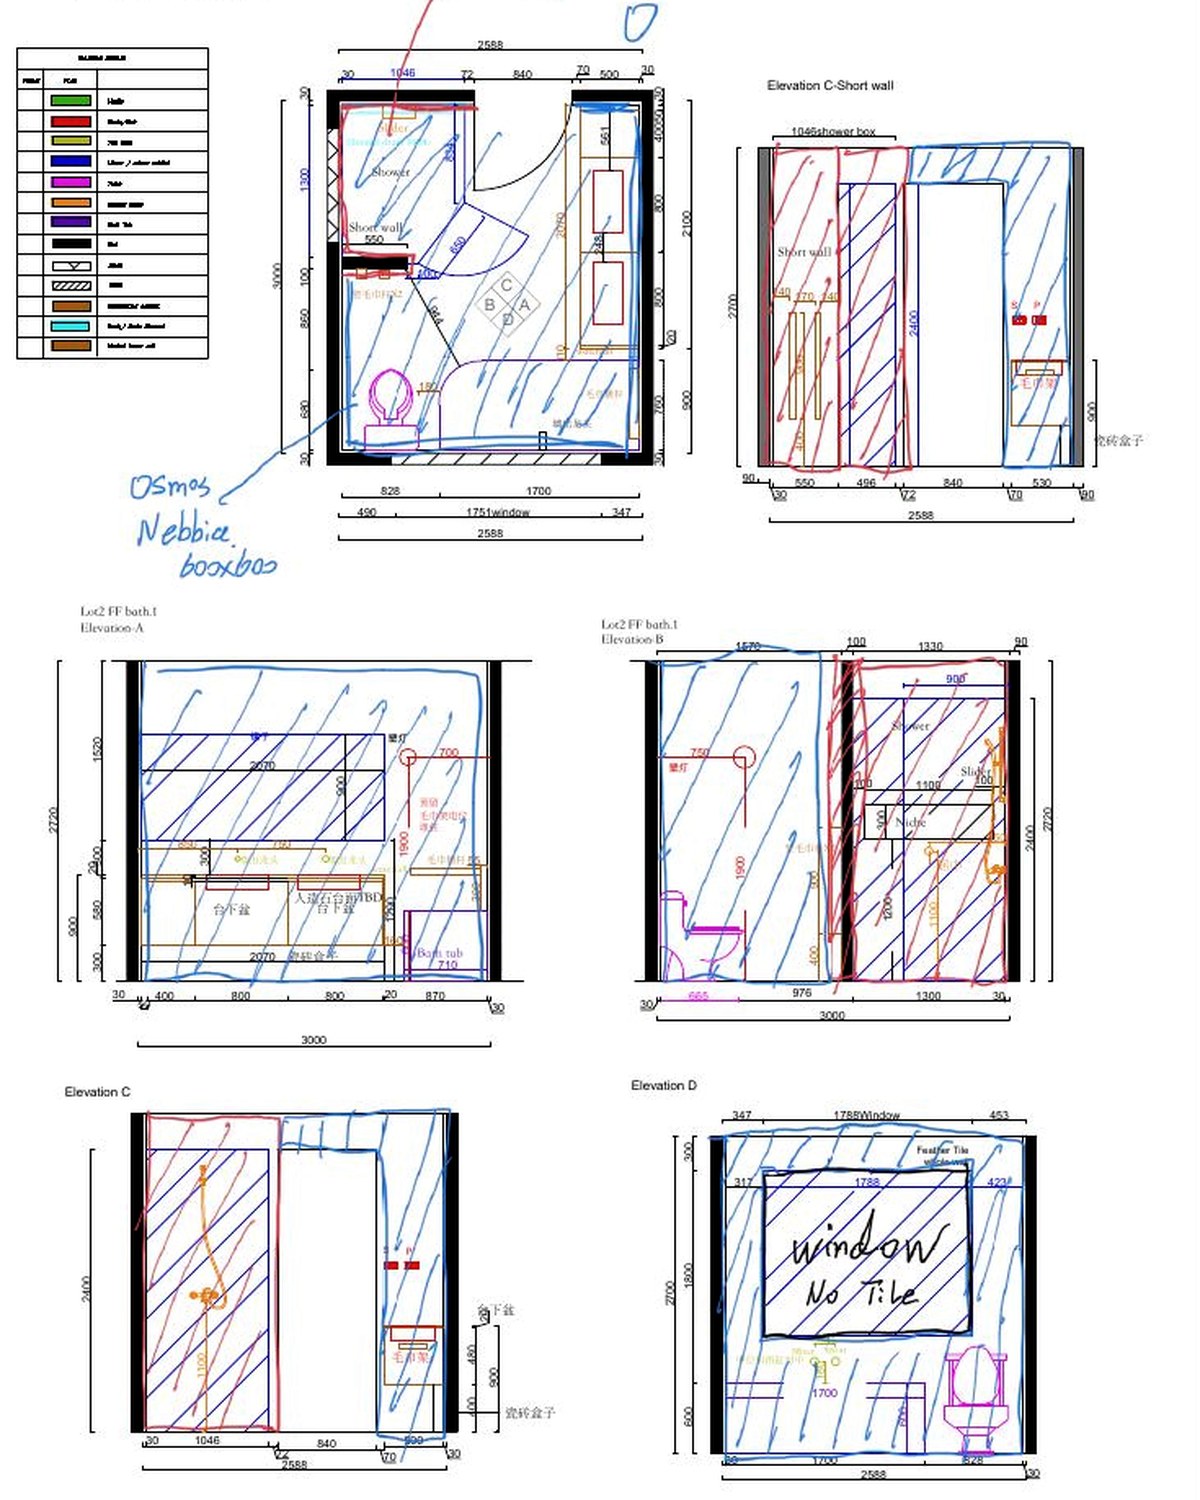
Dimensioned elevations, specification checks and supplier reviews create a clear chain from concept to procurement and installation.
Scope
- 01Drawing packages
- 02Specification checks
- 03Quote alignment
- 04Supplier coordination